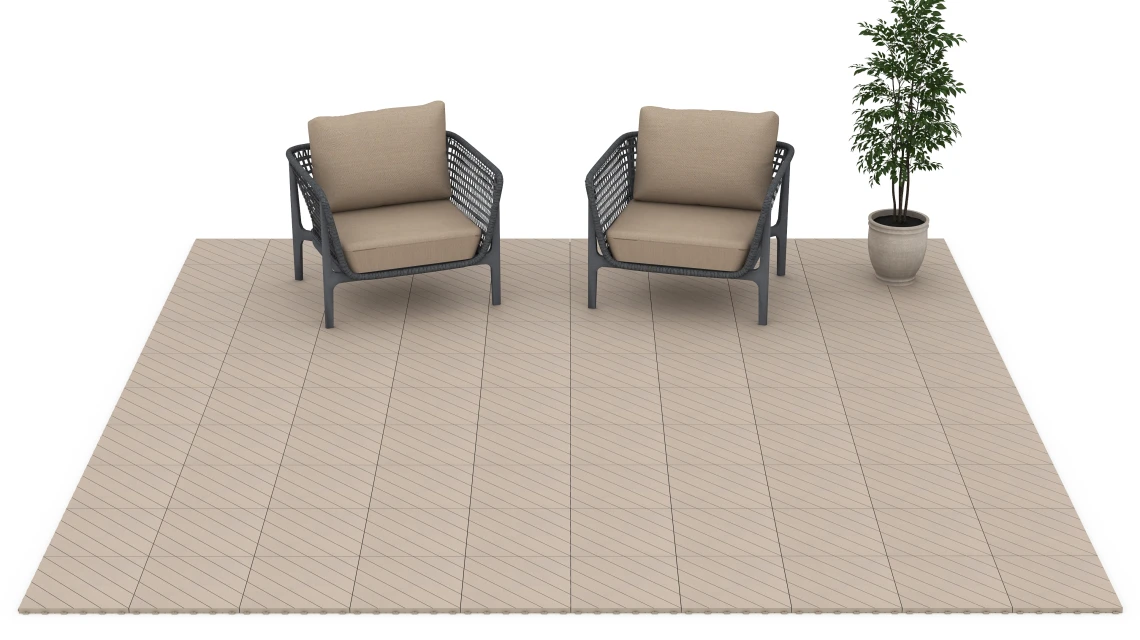
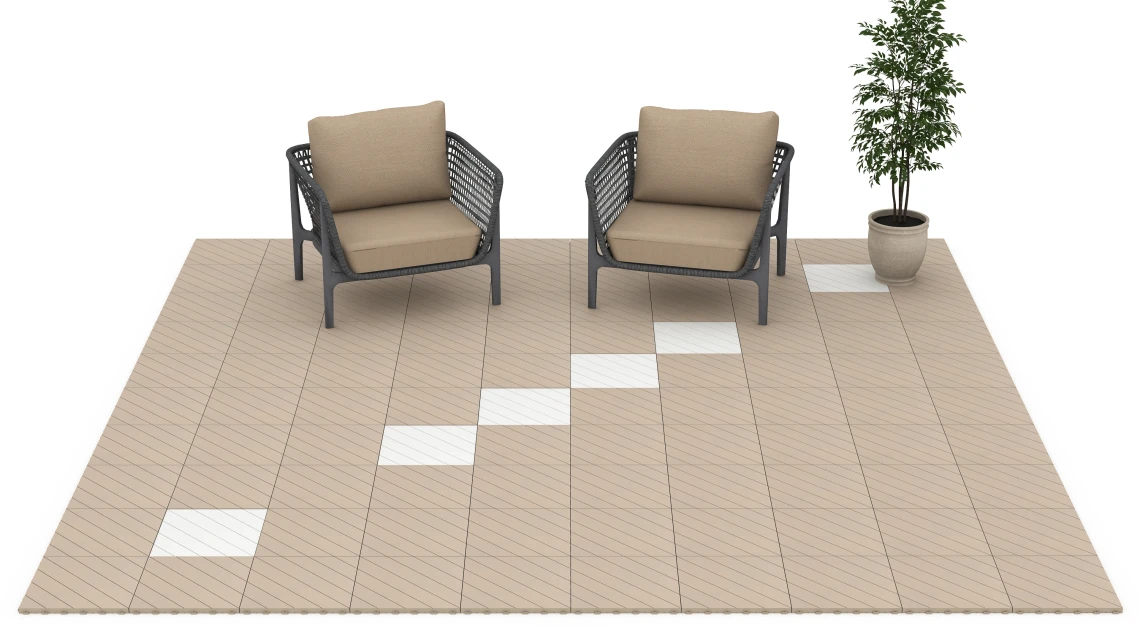
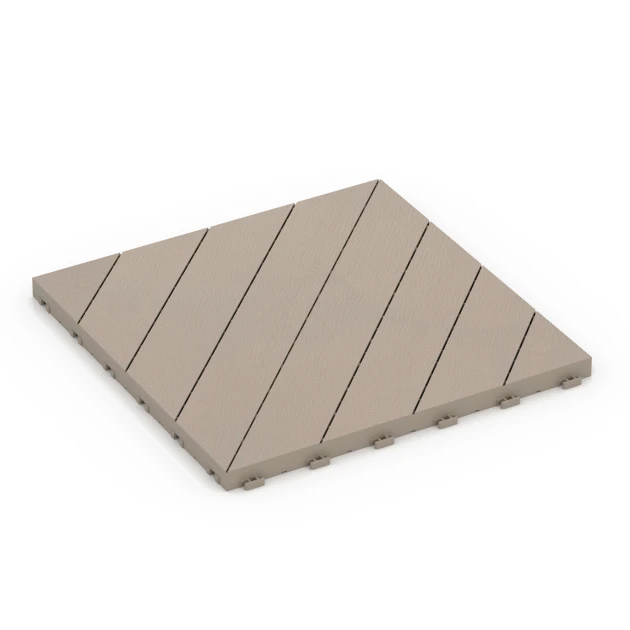
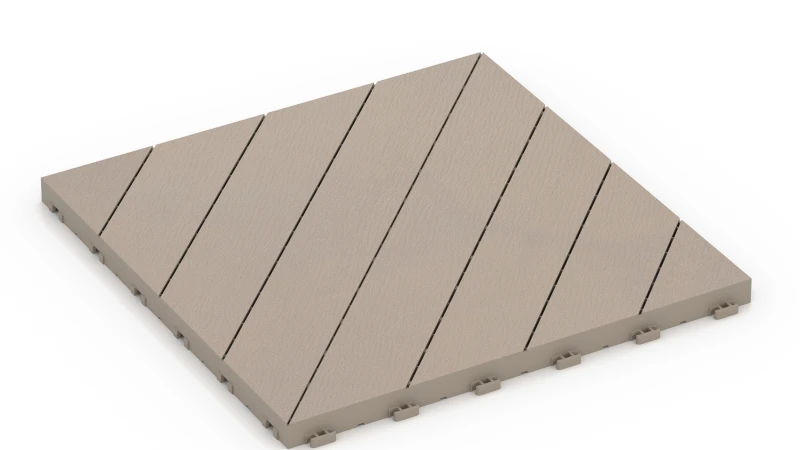
Herringbone – Deck Tile PP "Vanilla"
- /
-
Ready to ship
in approx. 7-14 days – production already under way - £34.38 / 6.74 Piece / m²
- (0.55 kg / Piece)
EAN: 4251469363274 | Item no.: 6327
These herringbone interlocking decking tiles provide durable outdoor flooring for patios, balconies, roof terraces, garden paths and pool surrounds. The modular tile system allows classic herringbone layouts to be created using coordinated colour options. Manufactured from virgin polypropylene, the tiles are robust, low maintenance and designed for long-term outdoor use. The integrated interlocking system forms a stable, continuous surface as the tiles are connected, without the need for additional edge restraints.
Comfort
The surface is suitable for family environments, including areas used by children and pets. The open construction allows rainwater to drain through the system, enabling the surface to dry quickly. The ventilated underside reduces heat build-up during warm weather.
Construction
Each tile is manufactured from pure virgin polypropylene with defined material properties. No recycled blends of unknown origin are used. The material is UV resistant and temperature stable from −25 °C to +60 °C. The underside incorporates numerous closely spaced support feet with wide bearing surfaces. These distribute loads evenly across the sub-base and allow water from rainfall or cleaning to drain freely.
Installation
The tiles are loose laid on a firm, level surface. Each element locks securely into the next to form a continuous outdoor surface. Individual tiles can be lifted, replaced or repositioned if required. For edges or cut-outs around railings, posts or openings, the tiles can be trimmed accurately using a jigsaw or circular saw. Thanks to the even load distribution, the tiles may be laid directly over balcony or roof waterproofing membranes such as bitumen felt or flat roof membranes.
Applications
Interlocking decking tiles are suitable for residential and commercial use, including patios, balconies, roof terraces, pool areas, sauna areas and garden walkways. They are also appropriate for outdoor hospitality settings such as cafés and beer gardens. The combination of durable material, stable construction and modular installation clearly differentiates this version from lightweight plastic tiles of simpler construction.


Discount
Product Highlights
Characteristics
Product Details – Material and Structure


Comparative values
Suitable balcony flooring for outdoor use must be weather-resistant, frost-proof and water-permeable. Balcony tiles made from rubber granules meet these requirements and have a slip-resistant, elastic surface that is comfortable under bare feet.
Wood, artificial grass, ceramic and natural stone can also be used as balcony flooring. Wood requires regular maintenance, while artificial grass is very labour-intensive to clean. Ceramic and natural stone are durable materials, but their installation is more involved. If water penetrates an improperly installed build-up, frost can damage rigid tiles, joints and bonding.
Balcony tiles made from rubber granules are not damaged by frost. Rainwater and meltwater drain across the entire surface through the open-pored tiles and then into drainage channels on the underside, before running off in the direction of the fall. Their elasticity and water permeability prevent frost damage such as cracking, bursting or breaking.
The rubber tiles are placed on the existing substrate without being fixed to it and, depending on the system, connected using puzzle joints or connectors. The substrate must be load-bearing and sufficiently level, with an intact waterproofing layer and a fall towards the outlet.
From a thickness of 1.8 cm, the tiles are shock-absorbing and reduce the transmission of impact sound. They are easy to maintain, available in many colours, and can be lifted and individually replaced when required.
Tiling a balcony is appropriate only if the entire balcony construction is suitable for outdoor use, frost-resistant and reliably drained.
Tiles do not provide waterproofing. Water enters the construction through joints, junctions and damaged areas; if it cannot drain away, it freezes during periods of frost and expands. In a construction that is not frost-resistant, repeated freezing and thawing leads to cracked joints, cracked tiles, spalling and adhesive bonds coming loose.
Frost-resistant tiles, suitable installation materials, intact waterproofing and adequate falls are essential. Balcony slabs made from PU-bound rubber granules are an alternative to tiled finishes and are easier to lay. Rainwater drains across the full surface through the porous tiles.
These rubber granule coverings are elastic and water-permeable. Frost damage caused by bursting, breaking or spalling does not occur. The tiles are loose-laid and, depending on the system, connected using puzzle joints or connectors. The balcony waterproofing and the required falls remain part of the balcony construction.
A balcony needs refurbishing when damage affects its waterproofing, load-bearing structure or safety. Cosmetic wear alone does not call for immediate refurbishment.
The warning signs depend on how the balcony is built. On a concrete balcony, look for continuous cracks, spalling and exposed or rusting reinforcement. On a timber balcony, look for structural members that give when pressed, signs of rot or discolouration, fungal growth and loose joints. On a metal balcony, look for heavy corrosion, distortion and defects in welds, bolted connections or fixings where the structure meets the building.
Some signs apply to balconies of any construction: damp, open joints, waterproofing that no longer keeps water out, standing water, loose floor coverings and an unstable balustrade. Damage to the load-bearing structure, its connections to the building or the balustrade directly affects the balcony’s stability and safety at its edge, and requires a professional survey. Work on historic balconies also requires experience of their particular construction and of the requirements that apply to listed buildings.
Before renewing the balcony surface, check the load-bearing structure, substrate, falls and drainage. Then carry out any necessary repairs and restore the waterproofing with a suitable elastic waterproofing system such as ALLESDICHT.
WARCO balcony tiles made from rubber granules with a PU binder are suitable as the visible wearing layer: they are weather-resistant and slip-resistant. On a suitable, sound substrate with adequate drainage, they can be laid loose rather than bonded to the substrate throughout. You can therefore also install them yourself.
A patio costs between €30 and €500 (about £26 to £425) per square metre, depending on the materials, substrate and construction method. This wide price range arises because the full build-up must be considered in addition to the patio surface.
Gravel or chippings sit at the lower end of the price range.
For concrete paving slabs, outdoor ceramic tiles, timber, WPC and natural stone, material prices are supplemented by the costs of excavation and disposal, a load-bearing and frost-protection layer, bedding or a supporting structure, falls and drainage, edge restraints, and delivery and installation.
Alongside the initial purchase price, maintenance requirements, service life and comfort in use also matter. Timber requires regular maintenance. WPC needs less maintenance than timber, but heats up considerably and expands in strong sunlight.
Concrete paving slabs, natural stone and frost-resistant outdoor ceramic tiles are durable. Errors in the build-up, drainage or installation can lead to frost damage, moisture damage and system failure.
WARCO patio tiles made from PU-bound rubber granules are loose-laid on a level, load-bearing and drained substrate. They can be installed as a DIY project. With WARCO patio tiles, a substantial share of the overall cost is attributable to the tiles, while installation work remains limited.
At patio tile prices of €40 to €120 (about £34 to £100) per square metre, the material cost for a 20 m² patio is approximately €800 to €2,400 (about £680 to £2,050). Costs for substrate preparation, delivery, cutting and edge restraints may be added.
The formation beneath patio slabs must be level, have adequate load-bearing capacity and be well drained. For ground-level patios, the substrate must be built to withstand frost. The precise construction depends on the type of patio slab and the existing site conditions.
For a ground-level patio, the sub-base comprises a formation with adequate load-bearing capacity and adequately compacted frost-protection and load-bearing layers. Rigid concrete or natural stone slabs are normally laid on an evenly screeded laying course of chippings. Depending on the system, ceramic patio slabs may be installed on a laying course of chippings, on adjustable pedestals or in a bonded system. Timber and WPC decking require a suitable substructure.
Patio tiles made from PU-bound rubber granules require continuous support and cannot be supported at individual points on adjustable pedestals. On sound concrete, asphalt, concrete block paving or natural stone, PU-bound rubber granule tiles can be loose-laid without a mortar bed. The existing substrate must allow water to drain at an adequate fall towards an outlet or infiltration area.
On an unpaved substrate, first create a level formation with adequate load-bearing capacity. A gravel grid laid across the full area can provide stable, water-permeable support on this formation. Fill the gravel grid cells completely with suitable chippings. Depending on substrate conditions and frost exposure, a compacted frost-protection and load-bearing layer beneath the gravel grid may also be required. A concrete slab is not required for a gravel-grid construction.
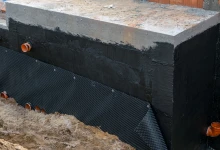
Patio tiles made from PU-bound rubber granules are loose laid on a bitumen membrane, roofing felt or flat-roof membranes: they are simply placed in position, without adhesive or screws. This keeps the waterproofing on a balcony, terrace, roof terrace, flat roof or carport intact and allows individual tiles to be lifted at any time. Damaged waterproofing must be repaired before installation.
For plastic flat-roof membranes, it must be established before installation whether they contain plasticiser; the membrane manufacturer or a roofing contractor can provide this information. Roofing felt and bitumen membranes contain no plasticiser, so the tiles may rest directly on them; EPDM flat-roof membranes are also plasticiser-free. PVC or FPO plastic membranes can contain plasticiser, which may migrate into the rubber tiles on direct contact and cause the membrane to become brittle over time. Where a plastic membrane contains plasticiser, a thin separation layer of polyester or glass fibres is placed between the membrane and the rubber-granule covering. Plasticiser migration does not harm the rubber tiles.
The water-permeable rubber-granule covering allows rainwater to pass through the tiles onto the waterproofing, where it follows the existing fall to the outlet. On most ranges, drainage channels on the underside of the tiles carry the water onwards. A fall of 1 to 2 % has proved effective. Before installation, check the waterproofing for irregularities or depressions where water may collect, and level these areas with accurately cut pieces of roofing felt during installation.
An impermeable sub-base that is regularly exposed to water requires a minimum fall of 1.5% towards drainage. This applies in external areas such as terraces, balconies and paths, as well as in internal areas including garages and swimming pools.
In this context, waterproof and impermeable mean the same; the technical term for this layer is an impermeable sub-base. The fall allows water to drain continuously to adequately sized drainage outlets or into an infiltration area.
Where standing water or puddling occurs repeatedly, the fall should be checked and corrected where necessary. Standing water can lead to building damage.
Installation of patio slabs around a floor drain or drainage channel can be carried out in two ways.
The floor drain or drainage channel may remain open, with a drainage grate set flush into the patio slab surface. Alternatively, patio slabs can be laid over an existing load-bearing grating.
Where patio slabs cover the opening, the grating beneath carries the slabs. The slabs must not span the opening without adequate support. Rainwater passes through the water-permeable patio slabs and, via the drainage channels on the profiled underside, to the floor drain or drainage channel.
Whether the remaining flow area and inlet area are sufficient depends on the area to be drained, the amount of rainfall, the fall and the capacity of the drain. Additional holes in the patio slab can improve water entry directly above the grating; drill these with a wood bit. The patio slab must remain removable for inspection and cleaning, and the grating beneath must also be removable.
If the drainage capacity beneath the patio slabs is insufficient, the floor drain or drainage channel remains open. The patio slabs are then cut to fit around the opening. An exposed drainage grate is flush with the patio slab surface and allows water to enter the drain directly.
Good design made easy.