Fitness Performance Impact Training Floor ED "Anthracite"
- /
-
Ready to ship
from stock in 1-3 days - £30.20 / 1 Piece / m²
- (15.30 kg / Piece)
EAN: 4251469337831 | Item no.: 3783
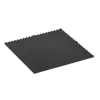
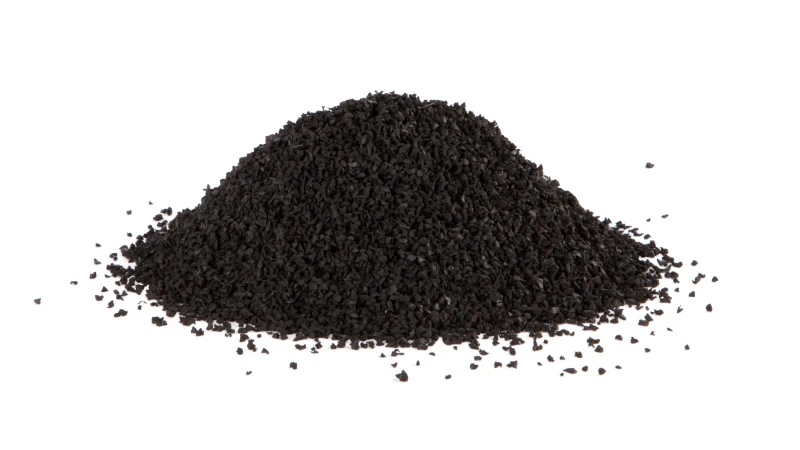
The WARCO Fitness Performance Impact Training Floor is designed for training zones where high load capacity must be combined with effective shock absorption. The tiles are made from recycled ELT rubber granulate with a fine to medium grain, permanently bonded with an elastic PU binder. The high compaction ensures pressure stability and abrasion resistance, while the elastic structure significantly reduces vibrations and noise – ideal for intensively used indoor surfaces in gyms, training rooms or home gyms.
Highly resilient, in 2 or 3 cm
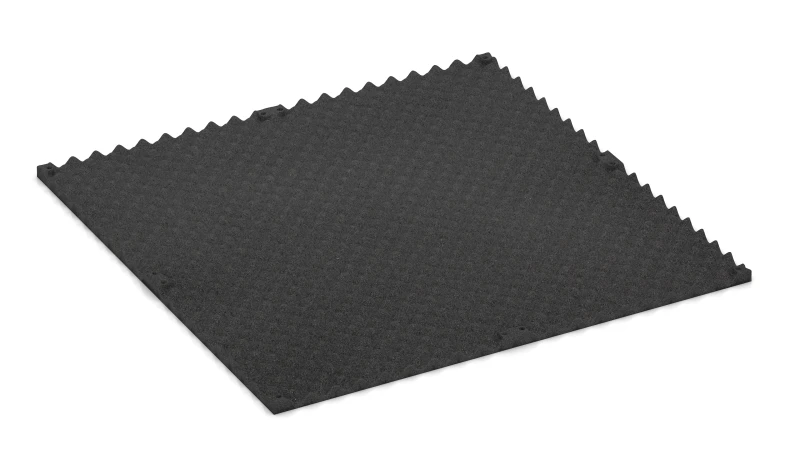
Available in 2 or 3 cm thickness (format 100 × 100 cm), the Impact floor protects athletes, equipment and subfloors – durable even under heavy use.
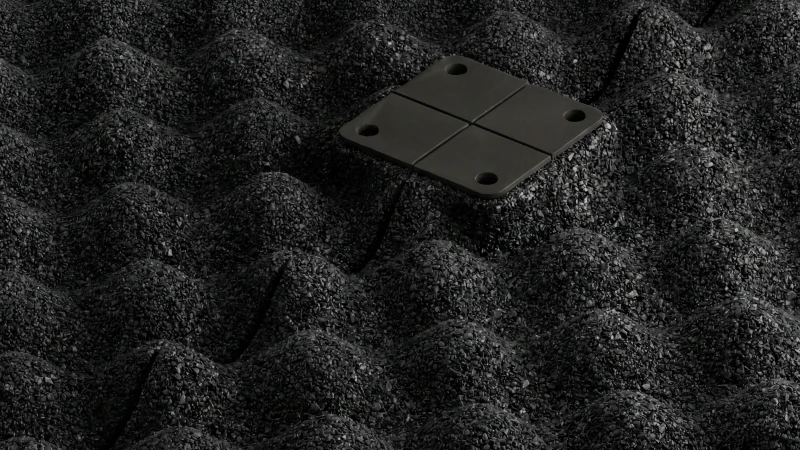
Underside with studded structure
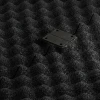
The fully moulded studded structure on the underside acts like a shock absorber: movement energy is absorbed and evenly distributed, protecting the subfloor while keeping the tile dimensionally stable and resilient.
Connection system & safety
Optionally, the tiles can be connected with plastic clips – creating a secure yet detachable surface, particularly useful for larger or temporary training areas. The surface provides medium slip resistance and a comfortable feel underfoot; the material is toxicologically safe.
Care & durability
Maintenance is straightforward: vacuuming, mopping or disinfectants are sufficient. The robust material structure is abrasion-resistant, pressure-stable and proven to last for many years.




Discount
Product Highlights
Characteristics
Product Details – Material and Structure

Comparative values
Impact-absorbing flooring made from PU-bound rubber granules reduces impact sound and the structure-borne sound it generates. The elastic floor covering absorbs impacts and reduces their transfer to the substrate.
Impact sound occurs when walking, jumping, moving furniture or setting down weights cause a floor or storey slab to vibrate. These vibrations travel through solid building components as structure-borne sound and can become audible as airborne sound in other rooms.
Structure-borne sound can also be caused by machinery and by installations fixed to the building. It may have causes and transmission paths other than impact sound, so it cannot be reduced by a floor covering alone.
Under load, a floor covering made from rubber granules deforms elastically. This deformation transfers the load to the substrate less abruptly, reduces the peak force and, through the covering’s internal damping, further weakens the remaining vibrations.
Sound-insulation tiles reduce excitation of the substrate from footsteps, jumps and impacting objects. Where higher requirements apply, multi-layer flooring systems with functional layers of differing elasticity can further reduce impact transmission. Their effectiveness depends on the properties of each layer, the load applied, and the existing floor or slab structure.
The number of tiles required for an irregular area can be calculated manually or determined using the digital laying planner.
For irregular areas, a scaled laying plan on graph paper is recommended. For the manual calculation method, draw the area on graph paper at a scale of 1:100, where 1 cm corresponds to 1 m. Place the tile grid over the drawing and draw the tiles within the area according to their laying dimensions. The drawing shows where offcuts will be required and allows the required number of tiles to be counted.
The online laying planner determines the quantity required more quickly than the manual calculation method. It is available for every product in the online shop. Once the area dimensions have been entered, the tool automatically calculates the number of tiles required and displays a suitable laying pattern. On the product page, simply click ‘Plan installation’. The planner works directly in the browser, is free of charge and does not require registration.